MLCC IQC Inspection Incoming Quality Control White Paper Sampling Standards Appearance Defect Judgment Electrical Parameter Testing Reliability Spot Check Batch Quality Traceability
MLCC IQC Inspection & Incoming Quality Control White Paper: Sampling Standards, Appearance Defect Judgment, Electrical Parameter Testing, Reliability Spot Check & Batch Quality Traceability
Company: Dongguan Musen Laidun Electronic Technology Co., Ltd.
MLCC IQC Inspection, Incoming Quality Control, MLCC Sampling Standard, Appearance Defect Judgment, Electrical Parameter Inspection, Reliability Spot Check, Batch Quality Traceability, MLCC Defect Classification
mu sen Introduction
As the passive component with the largest usage in complete machines, MLCC can have hundreds of thousands or even millions of pieces per batch for a single model. Its batch consistency and quality stability directly determine the yield, rework rate and field reliability of finished products. Industry data shows that more than 30% of SMT process defects and over 25% of early field failures in electronic manufacturing enterprises root from batch quality fluctuations of incoming MLCC. Conventional IQC sampling only covers basic electrical parameters, failing to screen hidden defects such as coating micro-pores, internal delamination, electrode misalignment and sulfuration hidden dangers.
At present, most enterprises have three core blind spots in IQC inspection: First, extensive sampling standards, only following AQL sampling for general electronic components without matching the special failure risks of MLCC multilayer ceramic structure. Second, single inspection dimension, only testing capacitance and withstand voltage while ignoring process and reliability indicators such as solderability, terminal strength, bending resistance and sulfur resistance. Third, lack of closed-loop abnormality handling, incoming defects are only handled by return without batch traceability or supplier improvement promotion, leading to repeated occurrence of similar problems.
Based on industry standards such as IEC 60384, GB/T 21041 and AEC-Q200, combined with Barron MLCC quality team's 10+ years of supply chain management experience and millions of batch inspection data, this whitepaper establishes a graded MLCC quality control system, clarifies sampling schemes corresponding to three grades: consumer grade, industrial grade and automotive grade, covering five inspection dimensions: appearance & packaging, electrical performance, processability, reliability and microstructure. It provides standardized defect classification judgment criteria and abnormality handling procedures, together with an implementable IQC inspection checklist, helping manufacturing enterprises build a full-chain quality defense line from incoming to production, and reduce process defects and after-sales failure risks.
1. MLCC Incoming Quality Control System & Grading Principles
1.1 Three-Level Quality Control Architecture
According to product application scenarios and failure risk levels, incoming MLCC are divided into three control grades, matched with different sampling intensity and inspection items, balancing quality risk and inspection cost:
| Control Grade | Applicable Product Scenarios | Sampling Strictness | Core Inspection Dimensions |
|---|---|---|---|
| Level 1 Consumer Grade | Non-critical circuits in ordinary consumer electronics, small home appliances, toys, etc. | Normal inspection, AQL 1.0 | Appearance, packaging, basic electrical performance |
| Level 2 Industrial Grade | Critical circuits in industrial control, power supply, communication, new energy, etc. | Tightened inspection, AQL 0.65 | Full electrical performance + processability + basic reliability |
| Level 3 Automotive/High-Reliability Grade | Automotive electronics, medical, aerospace, safety-related components | Extra tightened inspection, AQL 0.25 | Full-dimensional inspection + reliability verification + microstructure spot check |
1.2 Design Principles of Sampling Scheme
- Batch Principle: The same model, production date and production batch form one inspection lot, with sampling conducted batch by batch and reel by reel.
- Stratified Sampling: Sample evenly from different packages and tape reels of the whole batch to avoid deviation caused by concentrated sampling.
- Switching Rules: 3 consecutive qualified batches → normal inspection; 2 consecutive unqualified batches → tightened inspection; 5 consecutive qualified batches after tightening → resume normal.
- New Supplier/New Model: The first batch of incoming materials implements extra tightened inspection with additional full-item reliability verification.
1.3 Inspection Environment & Equipment Requirements
- Environmental Conditions: Normal temperature 25℃±5℃, relative humidity 45%~75%, no corrosive gas, no strong electromagnetic interference.
- Basic Equipment: LCR meter, insulation resistance tester, withstand voltage tester, optical microscope, solderability tester.
- Advanced Equipment: X-ray fluoroscope, high-low temperature test chamber, vibration table, bending tester.
- Metrology Requirements: All inspection equipment is calibrated regularly and used within validity period, with preheating and verification before testing.
2. Appearance & Packaging Inspection Standards (Mandatory for All Grades)
2.1 Packaging & Labeling Inspection
- Intact outer packaging, no damage, moisture, extrusion deformation, with clear and complete labels.
- Label information includes: model, specification, rated voltage, capacitance accuracy, dielectric type, package size, batch number, production date, manufacturer logo.
- Tape and reel packaging has no loose material, reversed material, missing material or skip material; carrier tape and cover tape are well bonded without warping or fracture.
- Consistent material tape direction, electrode direction matches packaging direction without rotation offset.
2.2 Appearance Defect Judgment Standards
| Defect Type | Defect Description | Severity Grade | Judgment Rule |
|---|---|---|---|
| Ceramic Body Cracking | Visible cracks, notches, chipped edges, fragmentation on ceramic body | Critical Defect | 0 acceptance, 1 rejection; reject the whole batch once found |
| Terminal Detachment / Lifting | External electrode separated, lifted or missing from ceramic body | Critical Defect | 0 acceptance, 1 rejection |
| Coating Defect | Blackening, yellowing, bare substrate, pinholes, pitting on coating | Major Defect | Reject if exceeding AQL |
| Dimension Out of Tolerance | Length, width, height exceed specification tolerance | Major Defect | Reject if exceeding AQL |
| Surface Stain | Slight stains, fingerprints on ceramic surface without affecting performance | Minor Defect | Acceptable; reject if proportion exceeds limit |
2.3 Inspection Methods
- Visual Inspection: Observe with naked eyes at 30cm distance under normal lighting to screen obvious defects preliminarily.
- Microscope Inspection: Observe terminal and ceramic body details under 10~40x stereomicroscope to judge micro-cracks and coating defects.
- Dimension Measurement: Measure length, width and height by tool microscope or image measuring instrument with sampling.
3. Electrical Performance Inspection Specifications (Core Mandatory Items)
3.1 Capacitance & Loss Tangent Test
- Test Conditions: C0G dielectric: 1MHz, 1Vrms; X7R/X8R dielectric: 1kHz, 1Vrms, temperature 25℃.
- Judgment Standard: Capacitance deviation within nominal accuracy range (±5%/±10%/±20%), loss tangent ≤ specification limit.
- Precautions: Test fixture undergoes regular open/short circuit calibration to eliminate lead error; high-precision fixture is selected for small-capacitance capacitors.
3.2 Insulation Resistance & Leakage Current Test
- Test Conditions: Apply rated DC voltage, read value after 60 seconds of charging.
- Judgment Standard: Insulation resistance ≥ minimum value in specification, usually ≥1000MΩ for high-voltage products and ≥100MΩ for low-voltage products.
- Failure Correlation: Low insulation resistance indicates hidden defects such as pinholes, impurities and micro-cracks in the dielectric.
3.3 Withstand Voltage Test
- Test Conditions: Apply 1.5 times rated voltage for 5 seconds, with slow voltage rise and slow voltage drop.
- Judgment Standard: No breakdown, no arcing, no sudden current change.
- Precautions: Withstand voltage test is destructive, only for sampling verification; tested samples shall not be used in production.
3.4 High-Frequency Impedance / ESR Spot Check (Mandatory for Industrial/Automotive Grade)
- Test Conditions: Impedance analyzer tests impedance curve in 10kHz~1GHz frequency band, reads ESR value at specified frequency.
- Judgment Standard: ESR at key frequency points ≤ nominal value in specification, self-resonant frequency conforms to nominal.
- Purpose: Screen batch differences in high-frequency characteristics to avoid abnormal EMC and power ripple.
4. Processability & Mechanical Reliability Inspection
4.1 Solderability Test
- Test Method: Dip in 235℃±5℃ solder bath for 2±0.5 seconds, using lead-free solder.
- Judgment Standard: Solder coverage area on terminals ≥95%, no solder dewetting, non-wetting or copper exposure.
- Inspection Significance: Screen SMT cold solder and false solder defects caused by coating oxidation and contamination in advance.
4.2 Resistance to Soldering Heat Test
- Test Conditions: Simulate 260℃ reflow soldering, peak temperature 260℃, duration 10 seconds, 3 cycles.
- Judgment Standard: No terminal detachment, no ceramic body cracking, electrical performance still meets specification requirements.
- Purpose: Verify MLCC's ability to withstand soldering thermal shock and screen thermal stress cracking risk.
4.3 Substrate Bending Strength Test
- Test Method: Solder MLCC on standard test board, bend to specified deflection at specified rate and hold for 30 seconds.
- Judgment Standard: No cracking, no open circuit, capacitance change ≤10%.
- Key Verification: Mechanical bending resistance of large-package and high-voltage MLCC, corresponding to depaneling and assembly stress scenarios.
4.4 Terminal Strength Test
- Test Items: Terminal tensile and thrust test to verify bonding force between electrode and ceramic body.
- Judgment Standard: Reach minimum strength requirement in specification, no terminal detachment.
- Applicable Scenarios: Automotive and industrial products with severe vibration and shock.
5. Environmental Reliability & Special Performance Spot Check
5.1 Basic Environmental Reliability Spot Check
| Test Item | Conventional Conditions | Inspection Cycle | Qualification Judgment |
|---|---|---|---|
| High Temperature Storage | 125℃, 1000 hours | Quarterly / First batch of new model | Capacitance change ≤±10%, no decrease in insulation resistance |
| Temperature Cycling | -40℃~125℃, 100 cycles | Quarterly / First batch of new model | No cracking, no open circuit, capacitance change ≤±10% |
| High Temperature & High Humidity | 85℃/85%RH, 500 hours | Semiannually | Insulation resistance ≥50% of original value, no corrosion |
5.2 Special Performance Special Spot Check
- Sulfur Resistance Test: Mandatory for outdoor, automotive and sealed complete machine products. 10ppm H₂S, 40℃/85%RH, 240 hours; no open circuit, no electrode blackening.
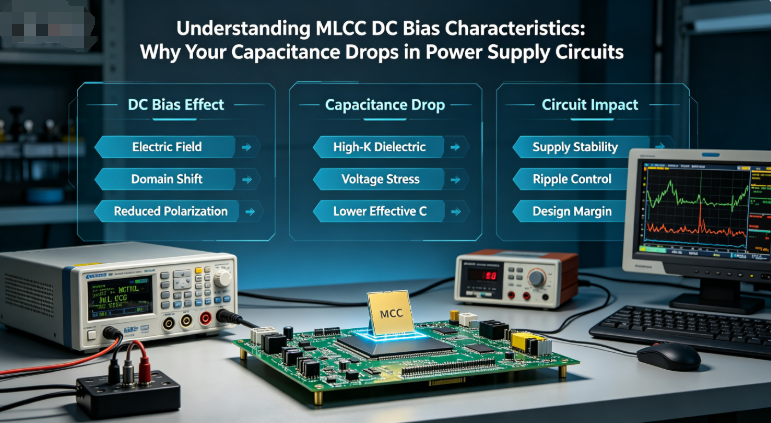
- DC Bias Test: Mandatory for high-voltage and large-capacity Class II dielectrics. Apply rated voltage, measured capacitance attenuation rate conforms to specification.
- Ripple Current Test: Mandatory for power supply and high-power loops. Temperature rise ≤ specification limit under rated ripple current.
- ESD Test: Mandatory for interfaces and electrostatic-sensitive circuits. 8kV contact discharge without breakdown or leakage.
5.3 Microstructure Spot Check (Automotive/High-Reliability Grade)
- X-ray Fluoroscopy: Check internal electrodes for misalignment, fracture, delamination and voids.
- Cross-section SEM: Observe dielectric layer thickness uniformity, electrode continuity and interface bonding condition.
- EDS Composition Analysis: Verify electrode coating composition and thickness, screen material substitution risk.
6. Defect Classification & Batch Judgment Rules
6.1 Definition of Defect Severity Grades
- Critical Defect (CR): Defects endangering product safety and causing complete machine failure, such as ceramic body cracking, electrode detachment and withstand voltage breakdown. Zero tolerance; reject the whole batch once found.
- Major Defect (MA): Defects affecting product function and reducing reliability, such as capacitance out of tolerance, poor coating and poor solderability. Judged according to AQL.
- Minor Defect (MI): Appearance flaws not affecting use performance, such as slight stains and tiny color difference. Accepted with relaxation.
6.2 Batch Acceptance Judgment Criteria
- Critical Defects: 0 acceptance. Any sample with critical defect leads to rejection of the whole batch.
- Major Defects: Judged according to AQL value of corresponding grade. Accept if unqualified quantity ≤ Ac, reject if ≥ Re.
- Minor Defects: Acceptable if unqualified rate ≤5%; require supplier rectification and re-inspection if exceeded.
- Reliability Test: Any unqualified item leads to batch rejection and suspension of supply of the same model from the supplier.
7. Incoming Abnormality Handling & Closed-Loop Traceability Process
7.1 Standard Abnormality Handling Process
- Abnormality Reporting: When IQC finds defects, immediately mark and isolate them, issue non-conforming product notice, and synchronize with quality, procurement and R&D departments.
- MRB Review: Multi-department joint review to determine disposal method: return, sorting, special adoption, rework.
- Supplier Feedback: Notify the supplier within 24 hours, require preliminary analysis within 48 hours and submit 8D corrective action report within 72 hours.
- Rectification Verification: After supplier rectification, the first batch of incoming materials undergoes tightened inspection; resume normal after 3 consecutive qualified batches.
- Record Keeping: All abnormalities are recorded in supplier quality ledger as basis for quarterly assessment.
7.2 Batch Traceability Management
- Register batch number, production date, warehousing date, inspection result and work order for each batch of incoming materials.
- Field failures can be reversely traced to incoming inspection records and supplier production information through batch number.
- Retain batch samples for key materials with storage period ≥ product shelf life for failure comparative analysis.
7.3 Supplier Quality Grading Management
- Grade A Premium Suppliers: Relaxed sampling, priority procurement, joint quality improvement.
- Grade B Qualified Suppliers: Normal sampling, regular quality review.
- Grade C Risk Suppliers: Tightened sampling, rectification within time limit, elimination if rectification fails.


8. MLCC Incoming IQC Inspection Checklist
- Complete packaging labels with full information of model, specification, batch and date
- No cracking, no terminal detachment, no severe coating defects in appearance
- Dimensions conform to specification tolerance requirements
- Capacitance and loss tests within nominal accuracy range
- Qualified insulation resistance and withstand voltage test, no breakdown or leakage
- Qualified solderability test, good coating wettability
- Additional soldering heat resistance and bending strength tests for industrial/automotive grade
- Regular spot check of temperature cycling, high temperature storage and sulfur resistance for high-reliability scenarios
- Check AEC-Q200 certification and PPAP documents for automotive-grade batches
- Abnormal batches isolated and marked, disposed according to process review
- Complete inspection records archived with traceable batches
- Closed-loop verification of supplier rectification to confirm improvement effectiveness
mu sen Conclusion
MLCC incoming quality is the first line of defense for complete machine reliability. Extensive IQC inspection will bring hidden defects into SMT process and terminal products, ultimately paying rework and after-sales costs several times the material itself. Establishing a graded, multi-dimensional and closed-loop incoming quality control system does not simply increase inspection costs, but reduces process defects and field failures from the source through accurate screening of batch risks and promotion of supplier quality improvement, achieving optimal overall quality cost.
Enterprises in different application scenarios should match corresponding control intensity according to their own product risk levels: consumer-grade products hold the bottom line of appearance and basic electrical performance; industrial-grade products strengthen process and environmental reliability; high-reliability fields such as automotive and medical implement full-dimensional inspection and microstructure verification. Meanwhile, improve abnormality closed-loop and batch traceability mechanisms to upgrade IQC from a simple inspection gate to a driving link for supply chain quality improvement.
Dongguan Musen Laidun Electronic Technology Co., Ltd. implements strict factory full inspection and batch reliability verification for all series of MLCC products. Each batch is accompanied by a complete factory inspection report and traceable batch information, supporting full-item verification by customer IQC. We can assist customers in building exclusive MLCC quality control standards, and provide supporting services such as inspection method training, abnormal failure analysis and supplier quality guidance, working together to build a stable and reliable supply chain quality system.
High-Reliability MLCC for Medical Electronics Medical Safety Compliance High-Precision Low-Leakage Disinfection Resistance Full-Scenario Selection Solutions
Special White Paper on MLCC Electrode Failure Mechanism Field Recurrence Test Graded Protection Scheme Rectification Cases Material Selection Standards
Related Article